
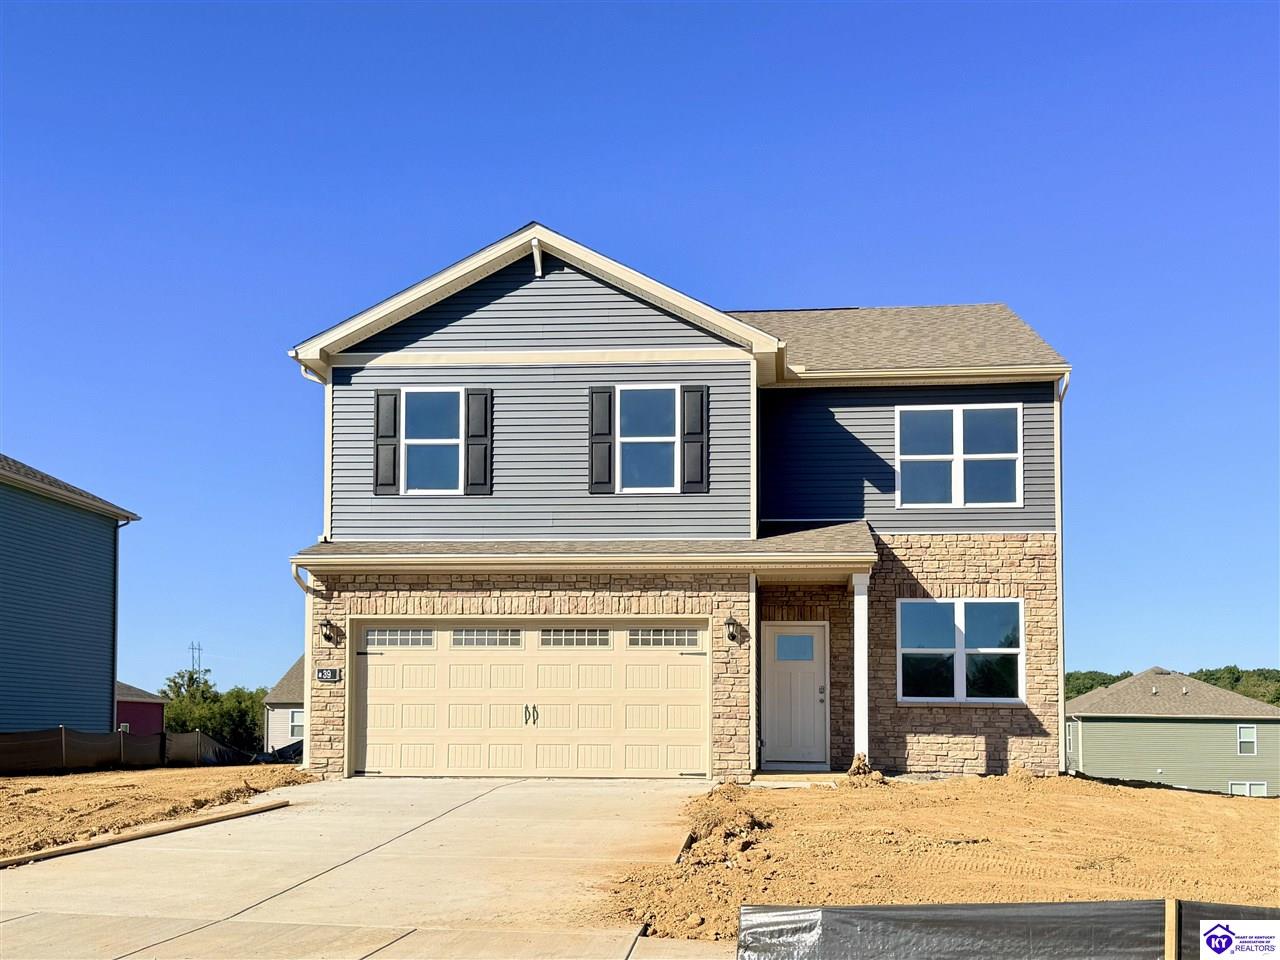
39 dettori street
Elizabethtown, KY 42701
Bedrooms
4
Bathrooms
3
Square Ft
2053
$325,900.00
39 Dettori Street Elizabethtown, KY 42701
4
Bedrooms
2
Bathrooms
2053
Square Footage
2026
Year Built
0.16
Acres
Property Details
Bedrooms: 4
Bathrooms: 2
Square Footage: 2053
Year Built: 2026
Acres: 0.16
County: Hardin
Directions: From I-65 S: Take exit 102 for KY-313/Joe Prather Hwy toward Radcliff/Vine Grove. Continue onto KY-313 N/Joe Prather Hwy for10.3miles, turn left onto KY-361/Patriot Pkwy, to left onto Ernest Kourman Blvd, to left onto Saratoga Lane, to left onto Shoemaker Lane, to Right onto Velazquez Lane, to left onto Dettori Street.
Listing Remarks
Meadows at Cowley Crossing Lot #19.
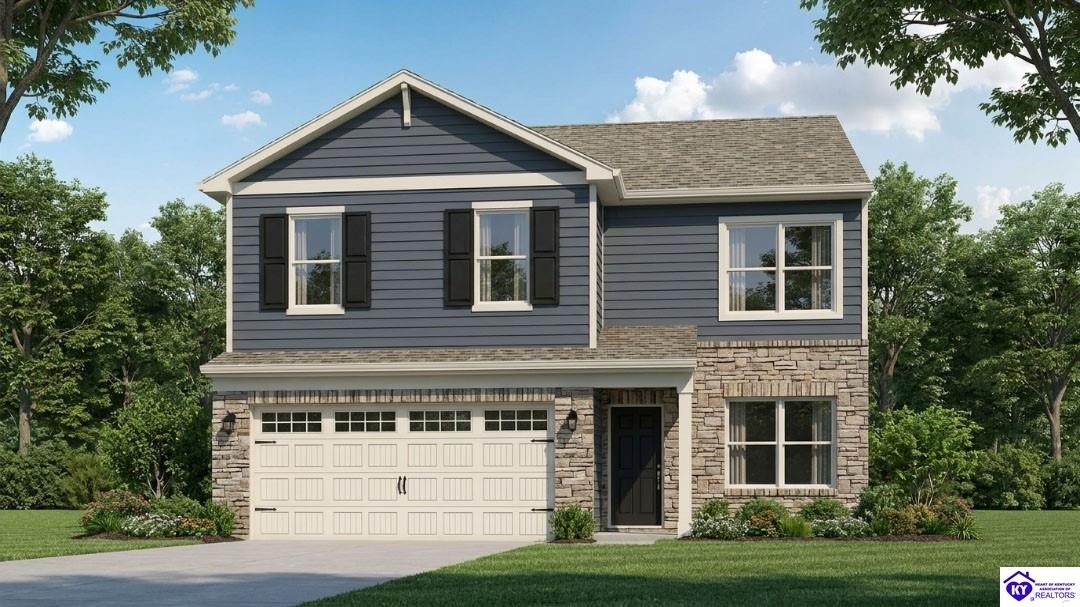
Estimated completion: September/October 2026. Your place awaits at 39 Dettori St. in Elizabethtown, KY a beautiful new home in our Meadows at Cowley Crossing community.
The Bellamy floor plan is a stunning two-story design offering 4 spacious bedrooms and 2.5 bathrooms-perfect for anyone looking for flexible living space. The open-concept layout creates a seamless flow from the kitchen to the main living areas, making it ideal for both everyday living and entertaining. LVP flooring flows throughout the foyer, flex room, great room, kitchen, and bathrooms, delivering both style and durability.
In addition to its generous living areas, this home features a dedicated flex room-perfect for a home office or playroom. Whether you work remotely or simply need additional functional space, the Bellamy offers versatility to fit your lifestyle. The kitchen is truly the heart of the home, showcasing beautiful stone-gray cabinetry with soft-close doors, quartz countertops, a tile backsplash, a large pantry, and a built-in island with ample seating-ideal for cooking, gathering, and hosting guests.
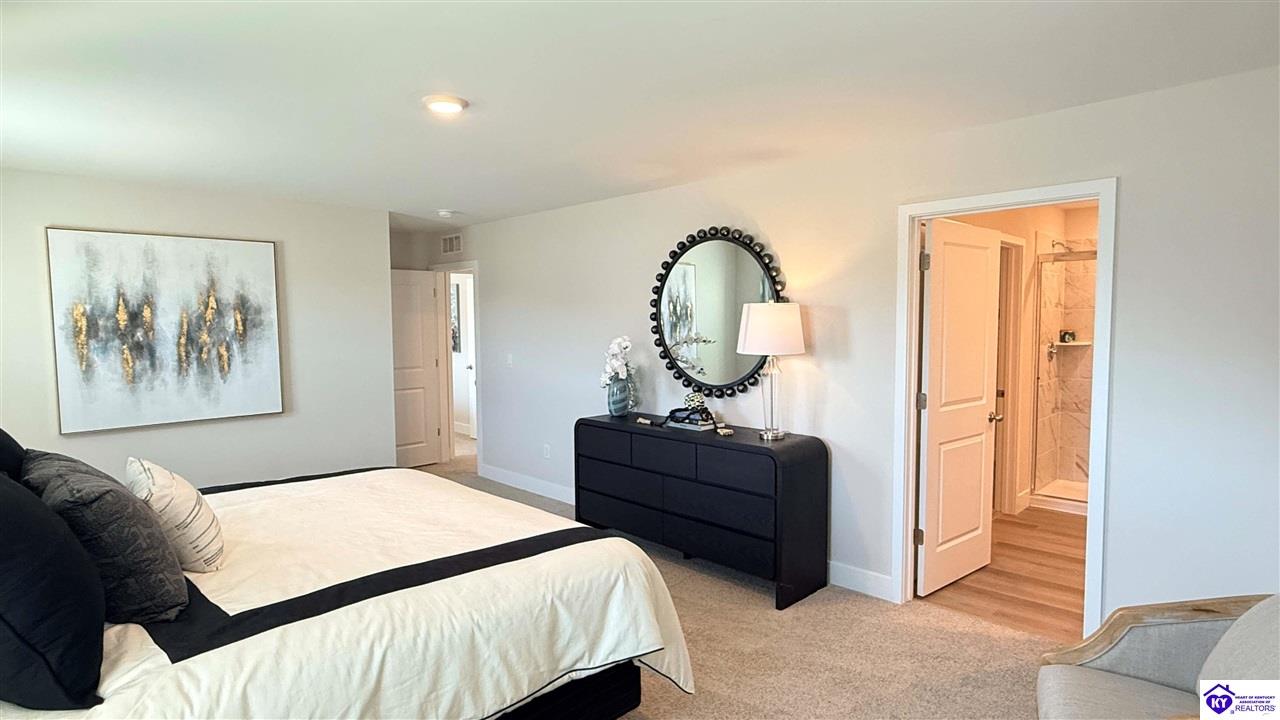
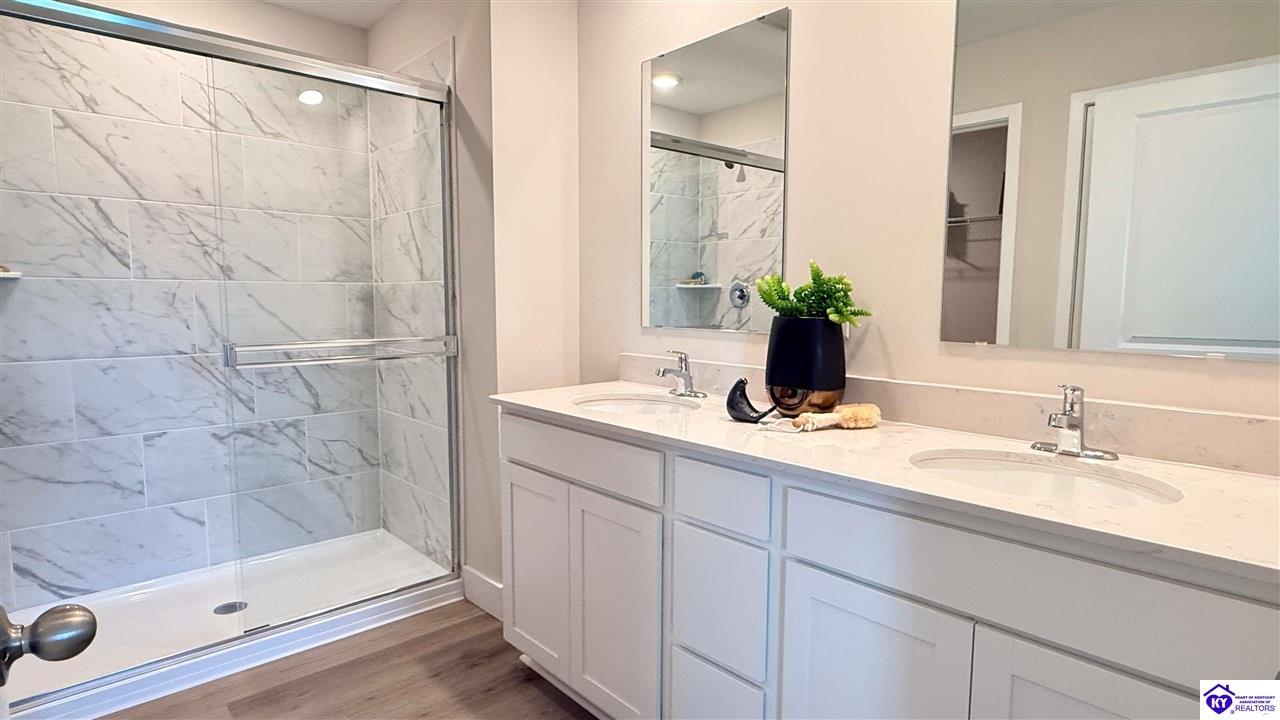
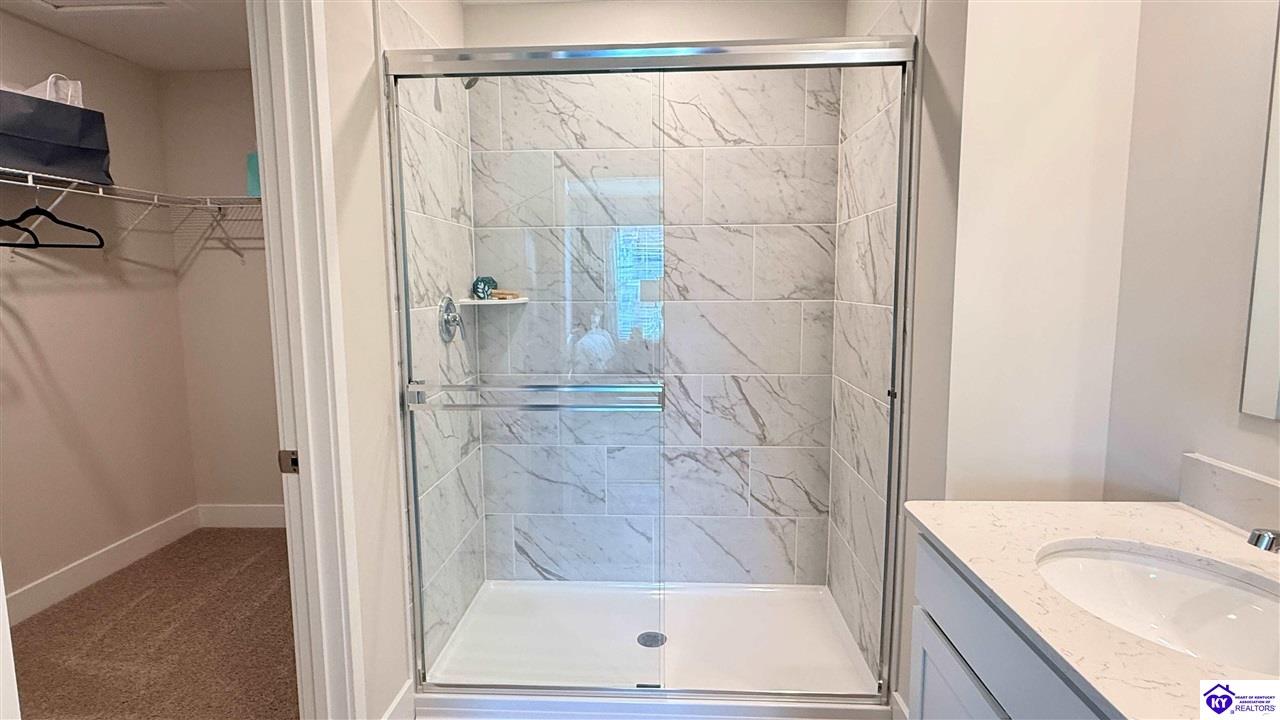
Upstairs, the oversized primary suite offers a private retreat with an ensuite bathroom featuring a double bowl vanity, a tiled walk-in shower, and a spacious walk-in closet. Three additional bedrooms and a conveniently located laundry room complete the upper level. Contact us today to schedule a private tour.
Photos are representative of the plan only and may vary as built.
Heating and Cooling Information
Cooling: Central Air
Heating: Electric
Utility Information
Sewer: Public,Sewer
Water Source: Public
School Information
School Type: County
Listing Information
Listing Agent: Ben Cox
MLS#: HK2603283
Listing Office: DRH Realty of Kentucky LLC
©2026 The Heart of Kentucky Association of REALTORS®/Hardin County Board of REALTORS®. All rights reserved.