
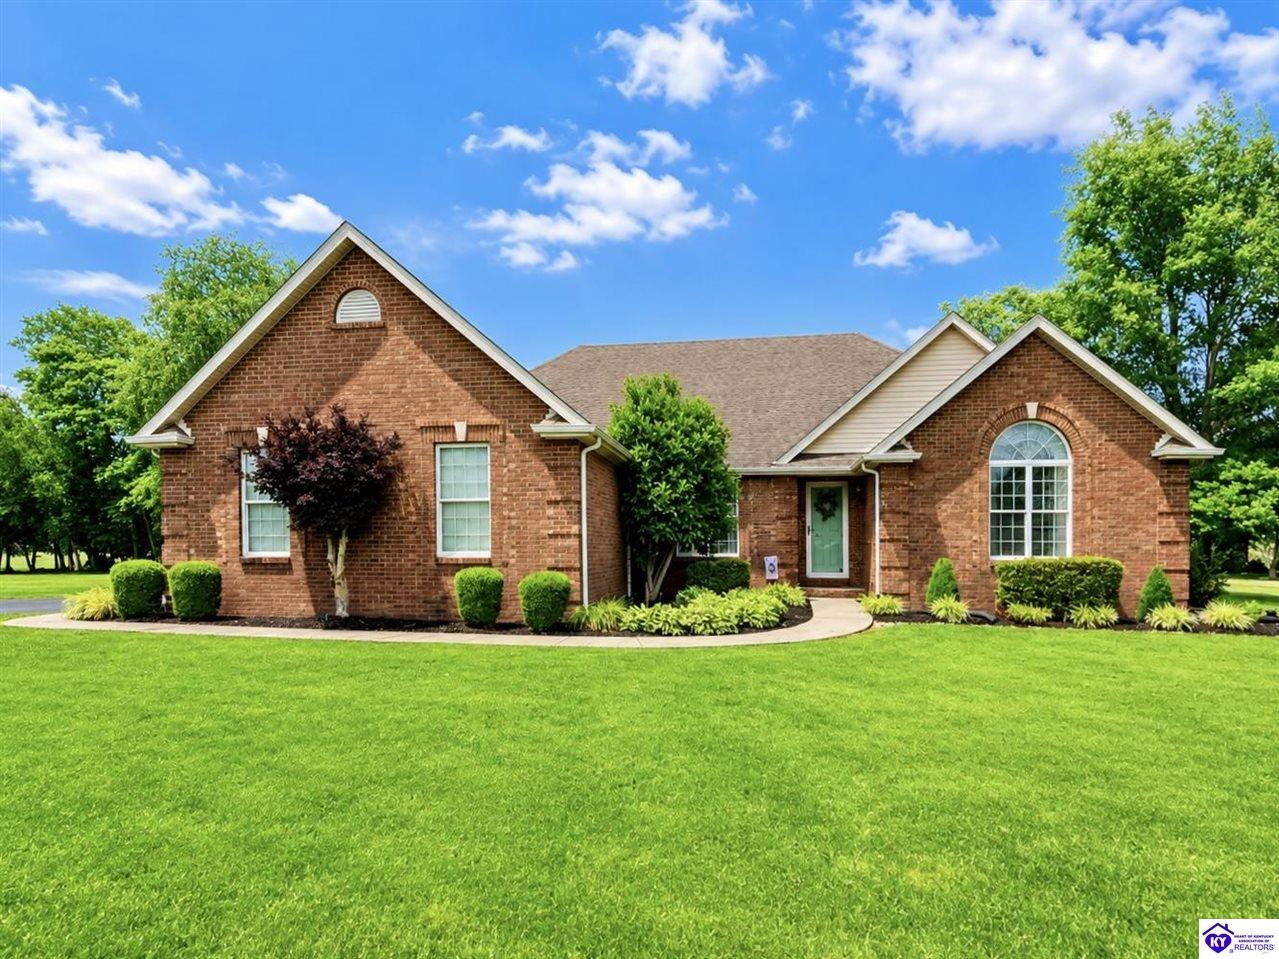
532 cambridge way
Campbellsville, KY 42718
Bedrooms
4
Bathrooms
4
Square Ft
2471
$379,900.00
532 Cambridge Way Campbellsville, KY 42718
4
Bedrooms
3
Bathrooms
2471
Square Footage
1995
Year Built
0.65
Acres


Property Details
Bedrooms: 4
Bathrooms: 3
Square Footage: 2471
Year Built: 1995
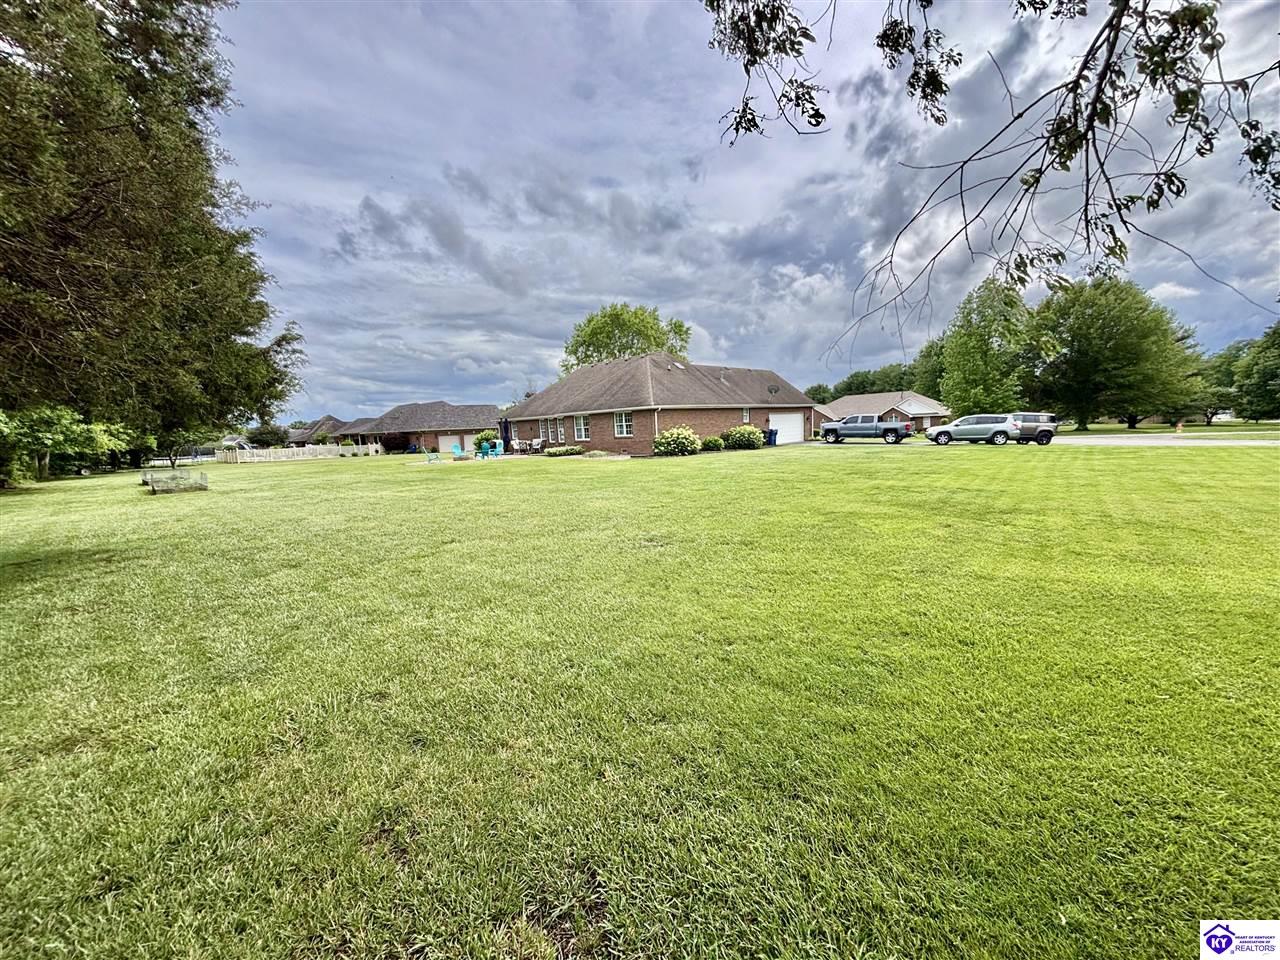
Acres: 0.65
County: Taylor
Directions: Follow out on 210 and turn into Forest Hills Subdivision and follow unto Cambridge Way and home on the right end of cut-de-sac
Listing Remarks
PRIVACY LIKE THE COUNTRY WITH THE LUXURY OF A MOST DESIRED SUBDIVISION! Experience the ultimate in serene living in the esteemed Forest Hill subdivision, where this stunning property awaits to become the backdrop for your lifelong memories.
Nestled at the end of a peaceful cul-de-sac, this haven offers the perfect blend of seclusion and tranquility, inviting you to unwind and create countless moments with your loved ones. This exceptional residence boasts an array of impressive features, including a breathtaking landscape design that adds to its irresistible curb appeal. As you enter inside, you'll be greeted by a beautifully appointed foyer and elegant dining room with Trey ceilings and luxurious crown molding.
The expansive cathedral ceiling family room is a true masterpiece, filled with an abundance of natural light and featuring an overlook balcony perfect for showcasing your festive decorations. The exquisite open kitchen is a culinary dream come true, complete with the finest granite, sleek metal design backsplash, tile floor, and appliances. The most want split floor plan offers the perfect balance of functionality and comfort, with a spacious primary suite, generously sized bedrooms, and ample storage space.
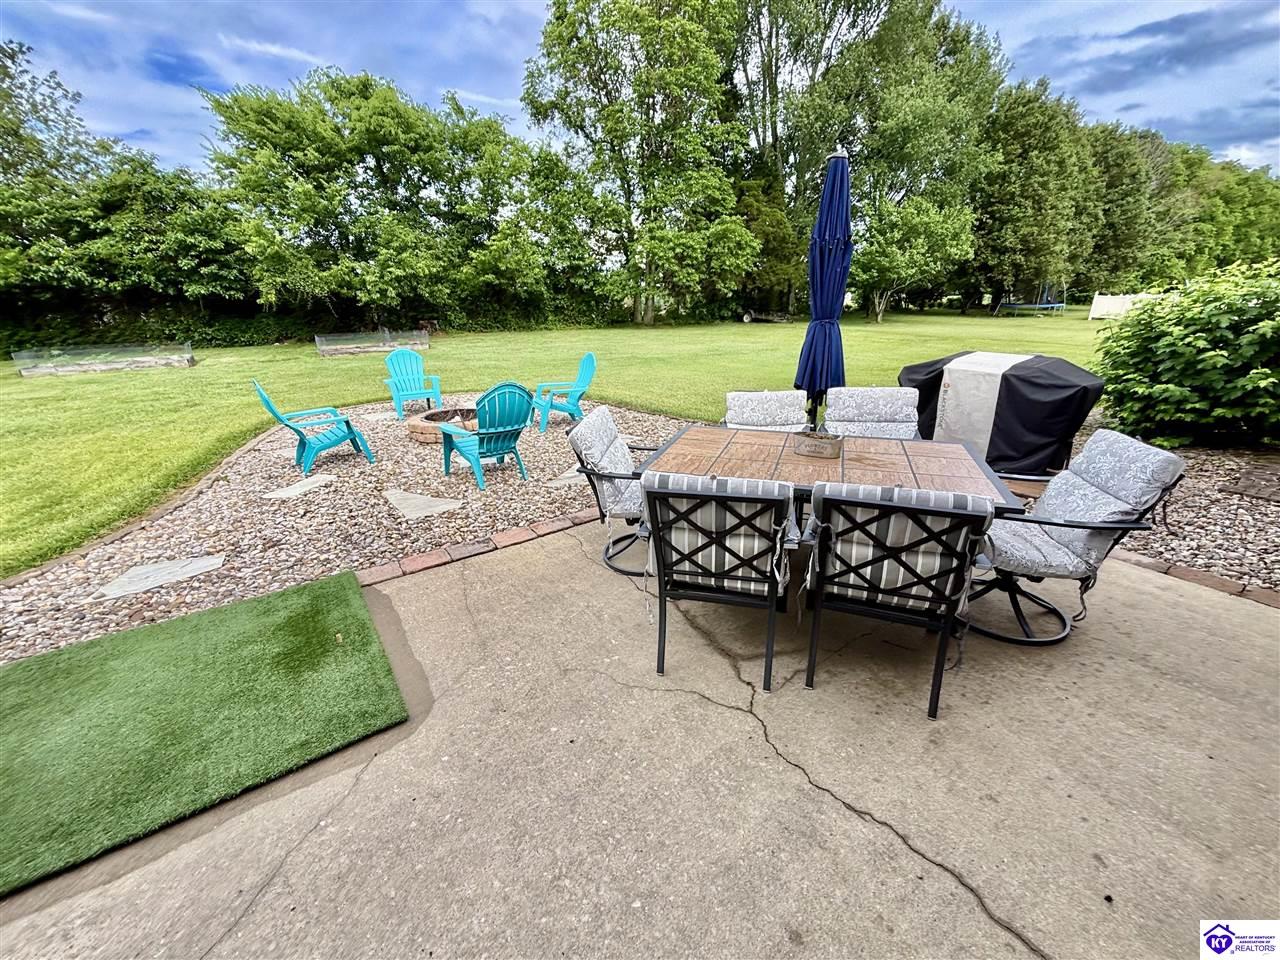
As you ascend to the upper level, you'll discover a spacious loft balcony offering breathtaking views of the surrounding landscape, and a beautifully appointed bedroom with its own closet and full-size bathroom. The backyard is ideal for all your entertaining and relaxation needs, boasting a custom-built fire pit. The primary suite features a primary bathroom with dual vanity sink areas and a walk-in closet.
The primary bathroom is beautifully appointed with a soaking tub, separate shower, and separate toilet area. This incredible property is a true gem, waiting to be transformed into your dream home!
Heating and Cooling Information
Cooling: Central Air
Heating: Electric
Utility Information
Sewer: City
Water Source: City
School Information
School Type: County
Listing Information
Listing Agent: Rhonda Smith
MLS#: HK2602149
Listing Office: RHONDA SMITH REALTY INC
©2026 The Heart of Kentucky Association of REALTORS®/Hardin County Board of REALTORS®. All rights reserved.