
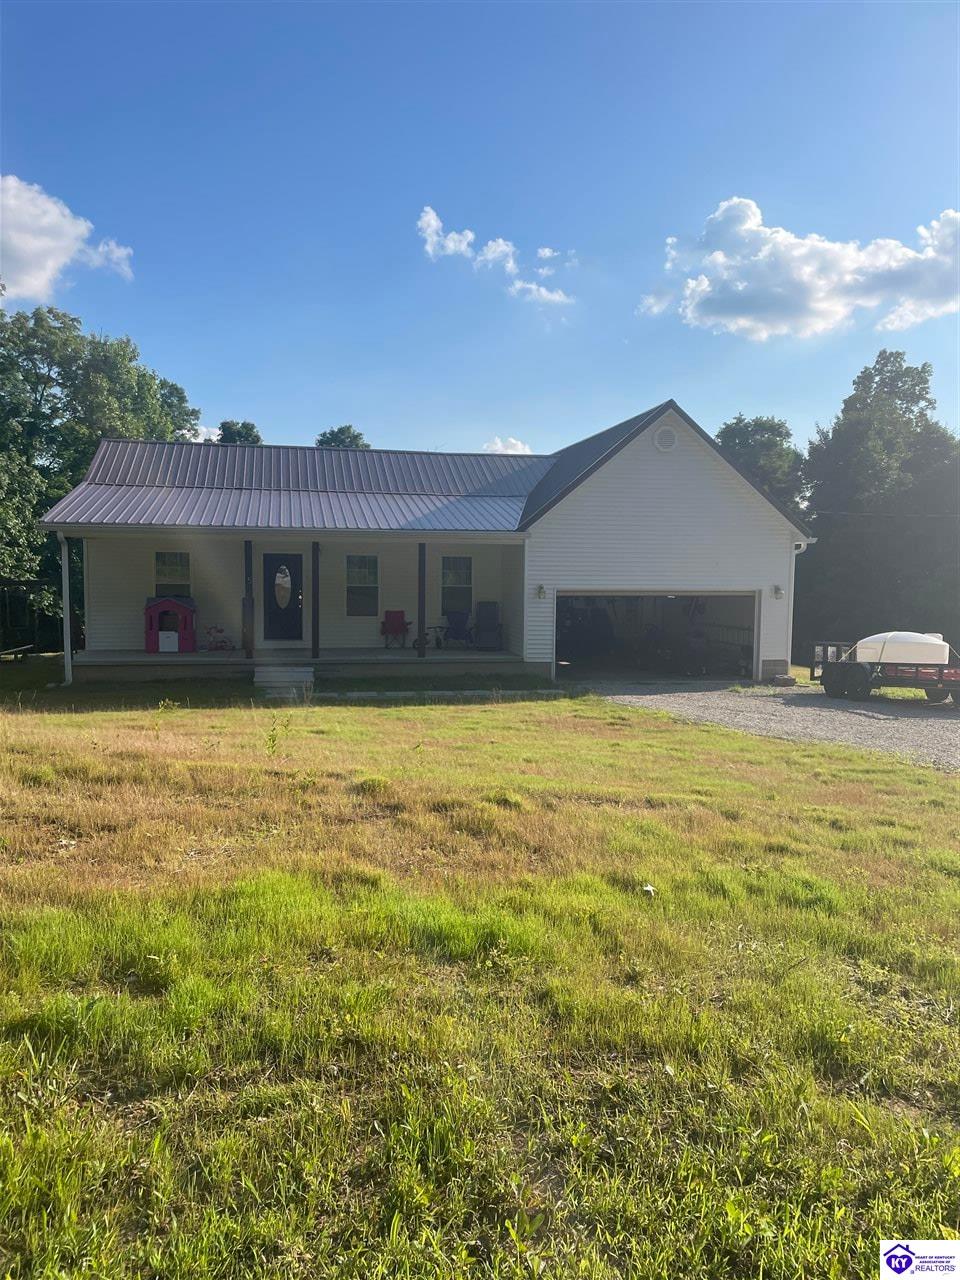
75 frank dean lane
Falls Of Rough, KY 40199
Bedrooms
3
Bathrooms
2
Square Ft
1490
$339,000.00
75 Frank Dean Lane Falls Of Rough, KY 40199
3
Bedrooms
2
Bathrooms
1490
Square Footage
2024
Year Built
8.17
Acres
Property Details
Bedrooms: 3
Bathrooms: 2
Square Footage: 1490
Year Built: 2024
Acres: 8.17
County: Breckinridge
Directions: Off HWY 261 turn onto Frank Dean Lane. Home is on the left.
Listing Remarks
Looking for a place to call home near beautiful Rough River Lake? 75 Frank Dean Lane combines the space of 8+ acres with the convenience of being just minutes from Rough River Lake, while still offering the privacy and space that comes with owning acreage.
You'll enjoy convenient access to local dining and shopping while still feeling tucked away in your own private escape. Located just minutes from boating, fishing, restaurants, and all the outdoor fun Rough River Lake has to offer, you'll also enjoy easy access to Hardinsburg (15mins), Rough River State Park (20mins), Owensboro and Leitchfield (40mins), and Elizabethtown (60mins). Custom built in 2024, this charming 3-bedroom, 2-full bath home, with an attached 2 car garage (and bonus attached shed), offers the perfect blend of comfort, convenience, recreation and privacy.
The covered front porch offers the perfect spot to enjoy your morning coffee, curl up with a good book, or take in the seasons year-round; and with low light pollution, this property is absolutely perfect for stargazing! The owner says this 8+-acre tract is mostly wooded with plenty of room for hunting, a future unattached garage or pole barn, gardening, or simply enjoying the privacy that comes with owning a larger piece of land. Inside, you'll find a spacious open concept living area with vaulted ceiling that wows you from the start, with neutral color paint gives the home a warm, inviting feel. Combined is the kitchen with a large quartz center island, porcelain sink, tile backsplash, plenty of shaker style cabinet space, and top of the line appliances that will stay in the home.
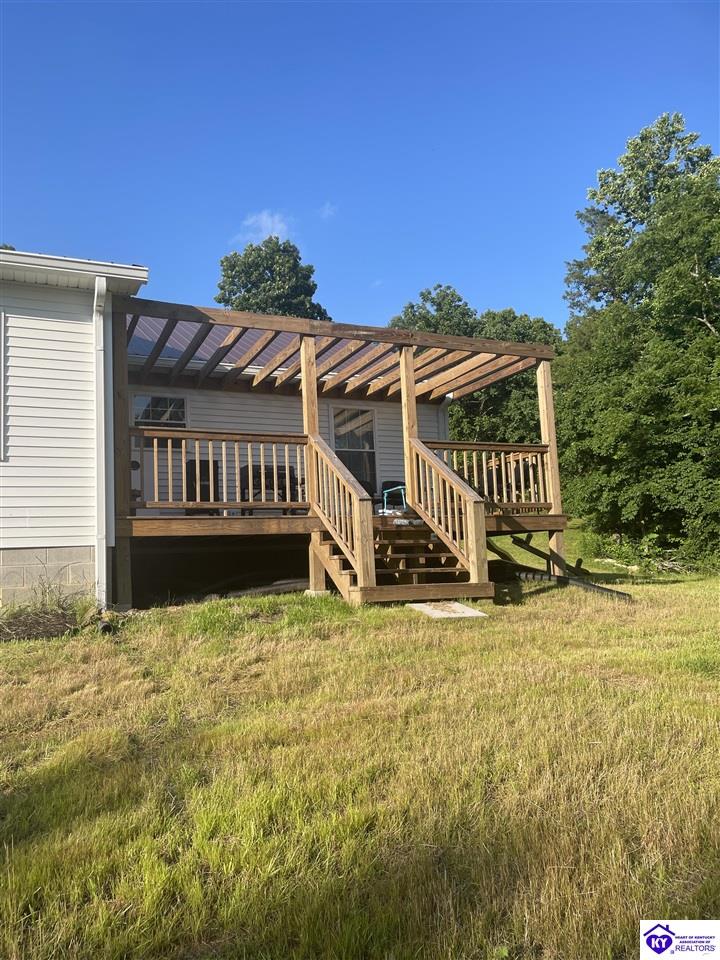
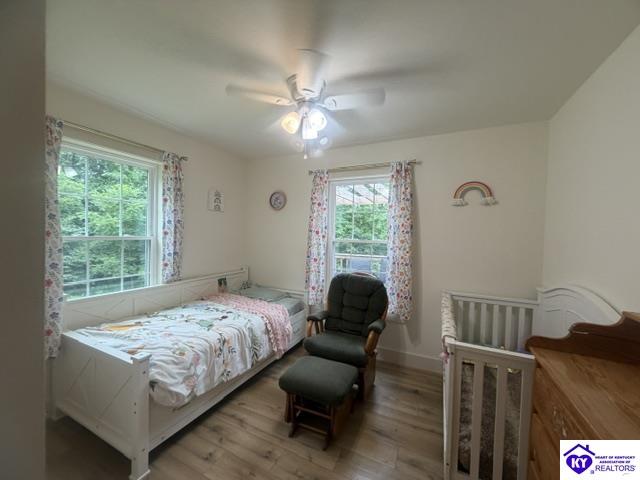
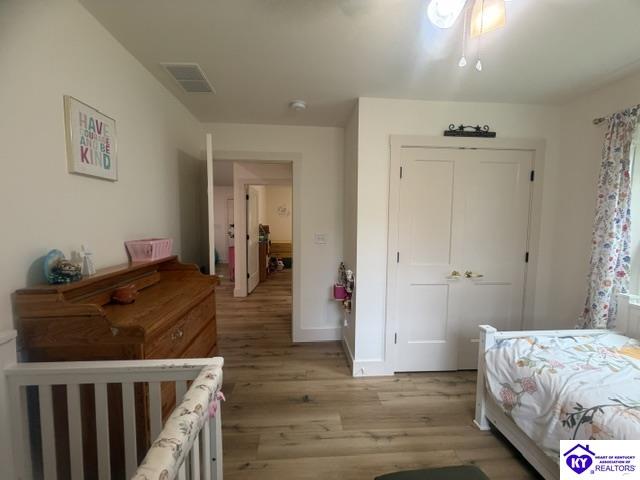
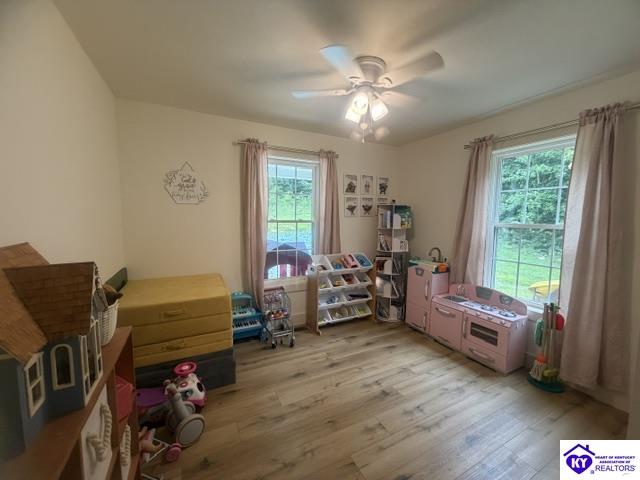
A dining room sits just off the kitchen and opens directly to the back deck, perfect for entertaining. On one side of the home, you'll find two bedrooms, and a full bath. While on the other side of the home - a comfortable primary suite complete with its own private bath and walk in closet, providing privacy.
The primary bath has a beautifully tiled shower, and a double sink vanity, with a 6ft soaker tub. The laundry room just off the living area provides access to an attic. A side door makes unloading kids and groceries EASY with the 2-car attached garage.
This house is total electric with central heating and air conditioning. There is a large 2000-gallon cistern for water, with an extra filtering process to ensure the best quality water. A 400-gallon water tank and all tools will be included in the sale.
All appliances and dryer stay wit
Heating and Cooling Information
Cooling: Central Air
Heating: Electric
Utility Information
Sewer: Septic
Water Source: Cistern
School Information
School Type: County
Listing Information
Listing Agent: Dottie Watson
MLS#: HK2602698
Listing Office: REAL DEAL REALTY LLC
©2026 The Heart of Kentucky Association of REALTORS®/Hardin County Board of REALTORS®. All rights reserved.