
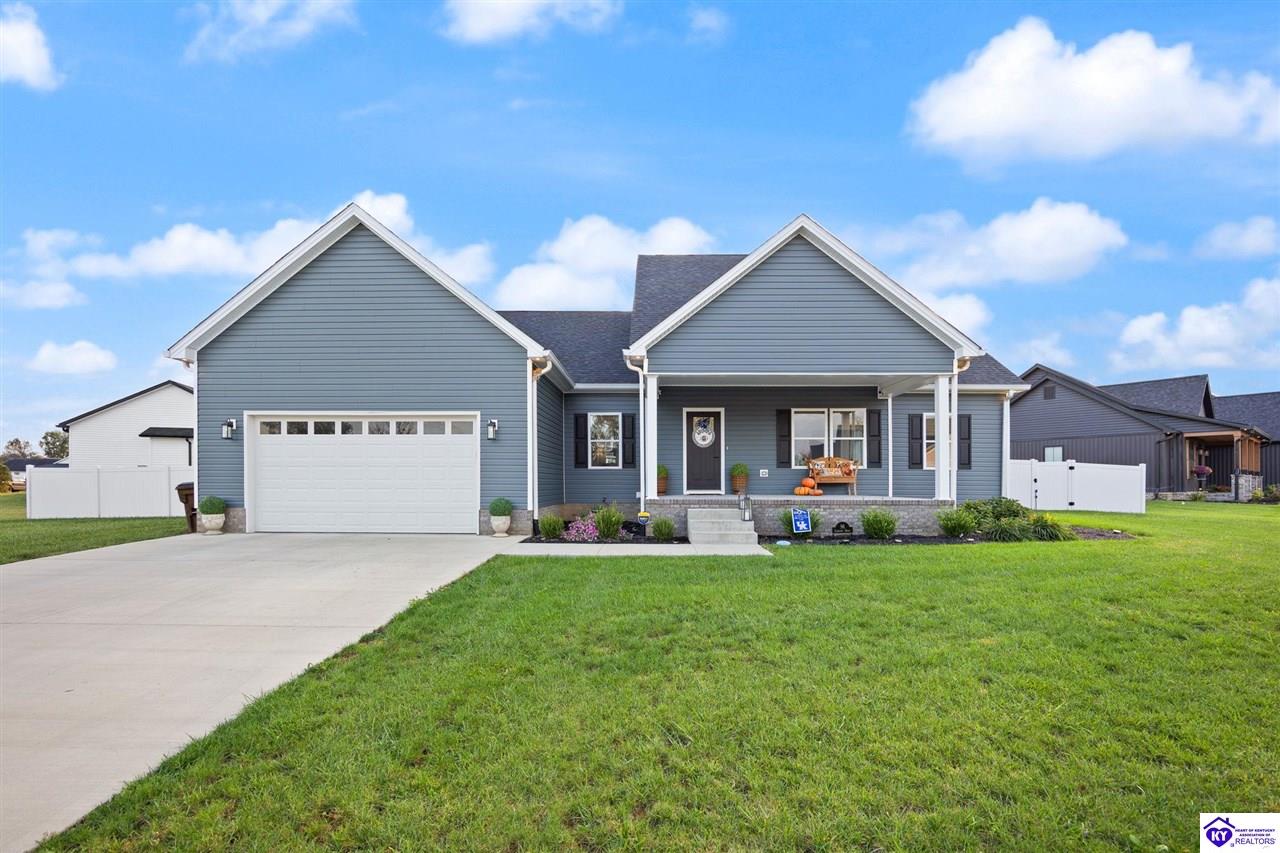
96 clements drive
Danville, KY 40422
Bedrooms
3
Bathrooms
2
Square Ft
2005
$429,900.00
96 Clements Drive Danville, KY 40422
3
Bedrooms
2
Bathrooms
2005
Square Footage
2024
Year Built
0.36
Acres
Property Details
Bedrooms: 3
Bathrooms: 2
Square Footage: 2005
Year Built: 2024
Acres: 0.36
County: Boyle
Directions: Travel south on S 4th Street/US 127 S toward Hustonville. Turn right onto Chandler Drive. Turn right onto Beckham Drive, then turn right onto Clements Drive. Continue on Clements Drive; 96 Clements Drive will be on the left.
Listing Remarks
Experience an elevated lifestyle with a move-in ready, beautiful home that offers the perfect blend of luxury, comfort, and thoughtful design.
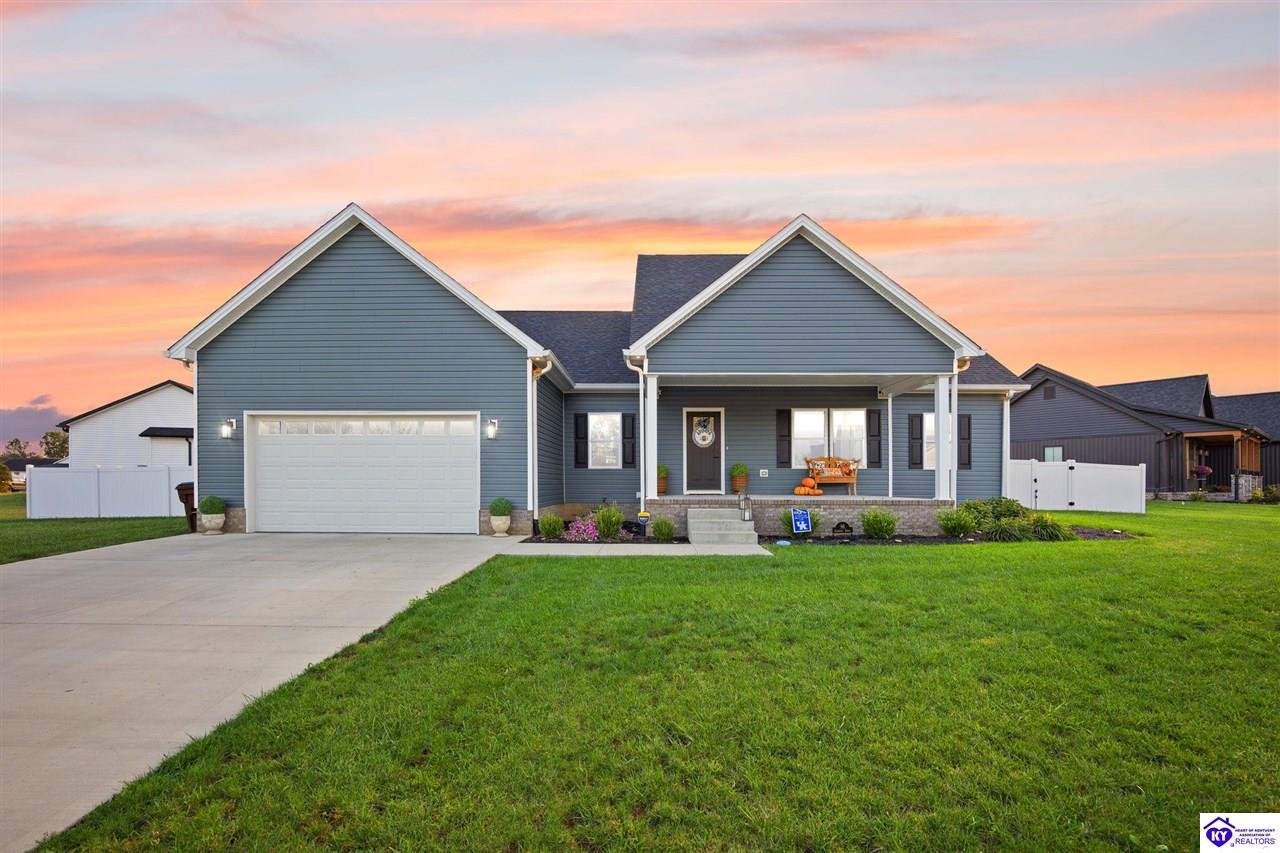
From the moment you arrive, the stately curb appeal and charm are sure to make an impression. Custom stamped concrete and recessed lighting on the front porch also matches the back patio. Being located one of the larger lots in the desirable Shelby Green Subdivision, and only being built in 2024, this home is special.
Inside, the open-concept main living area features 9-foot ceilings throughout. Luxury laminate flooring runs throughout the main living areas and bedrooms. The living room is standout with its vaulted ceiling and a beautiful electric fireplace with custom trim work extending all the way to the ceiling.
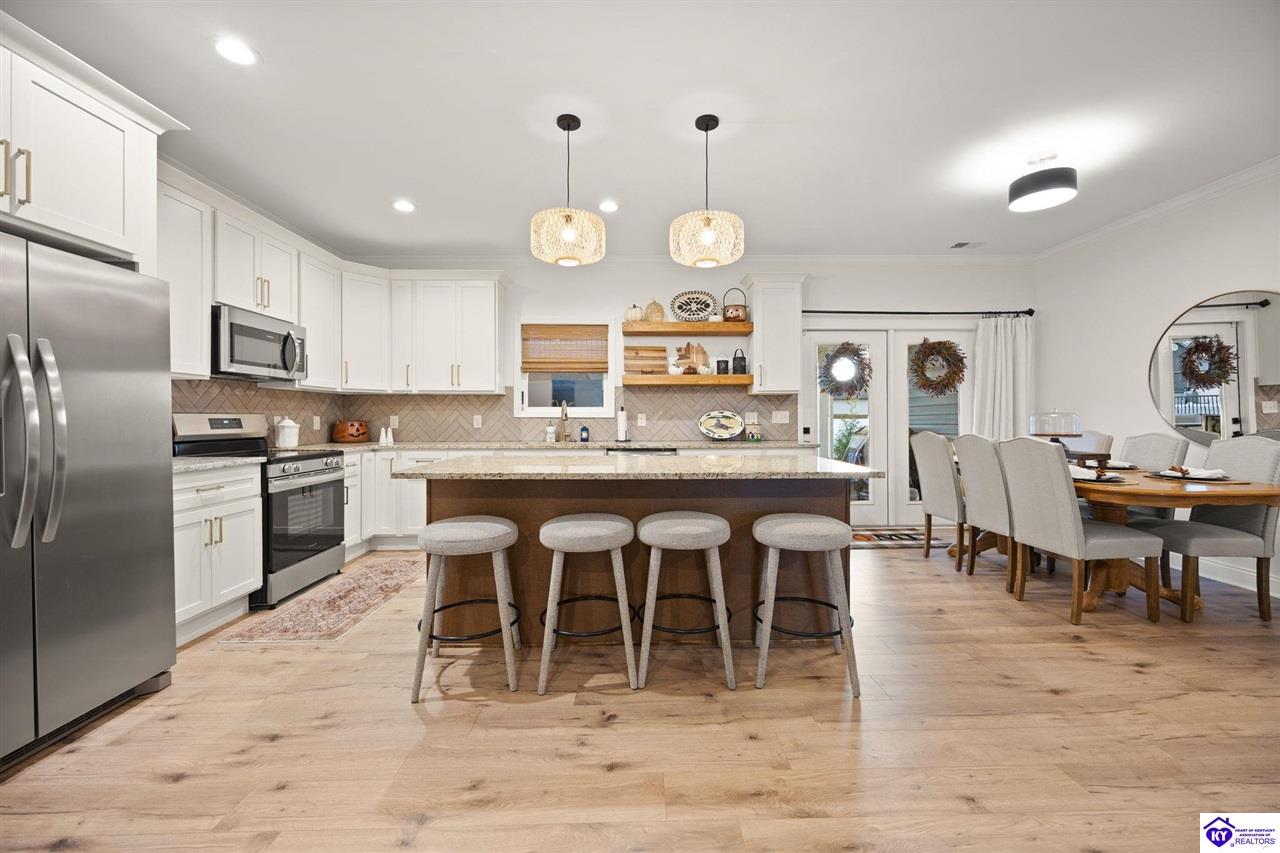
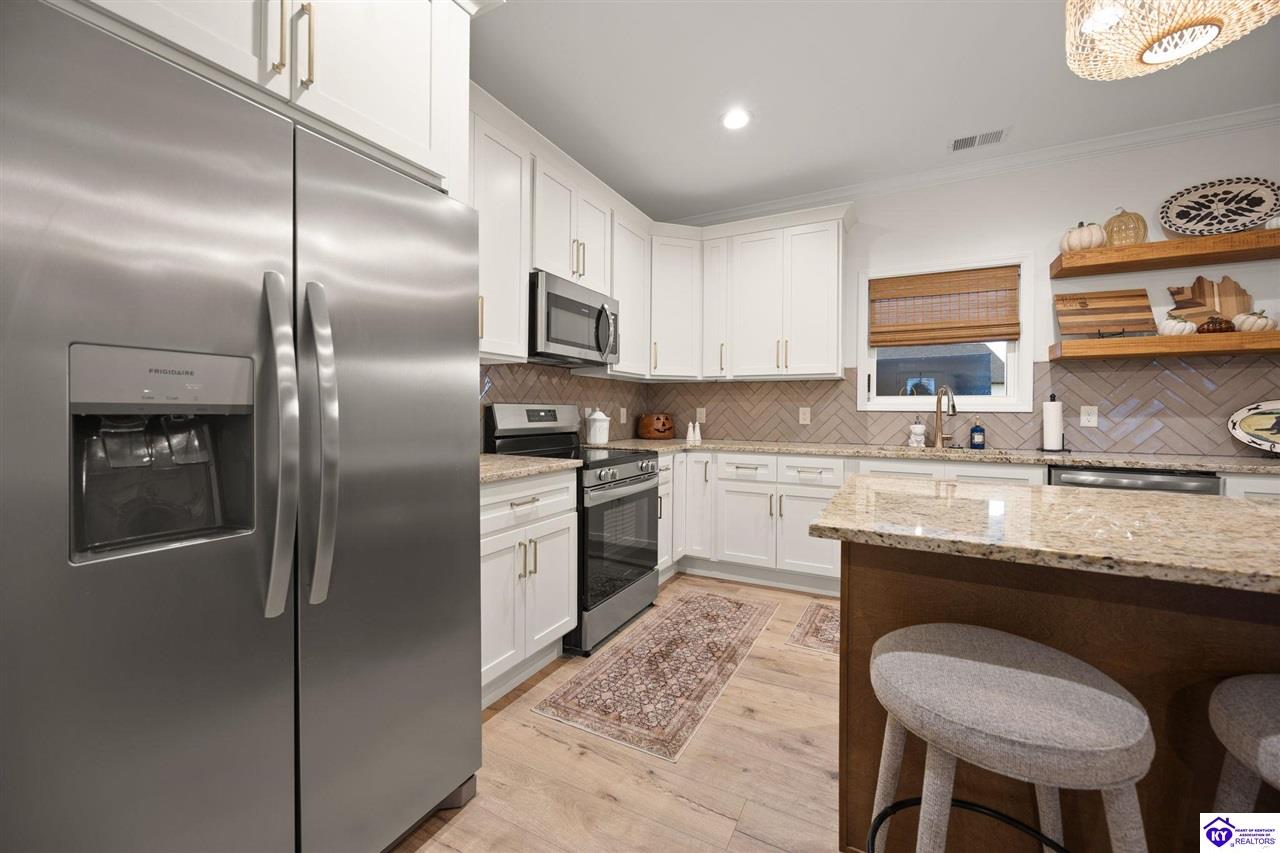
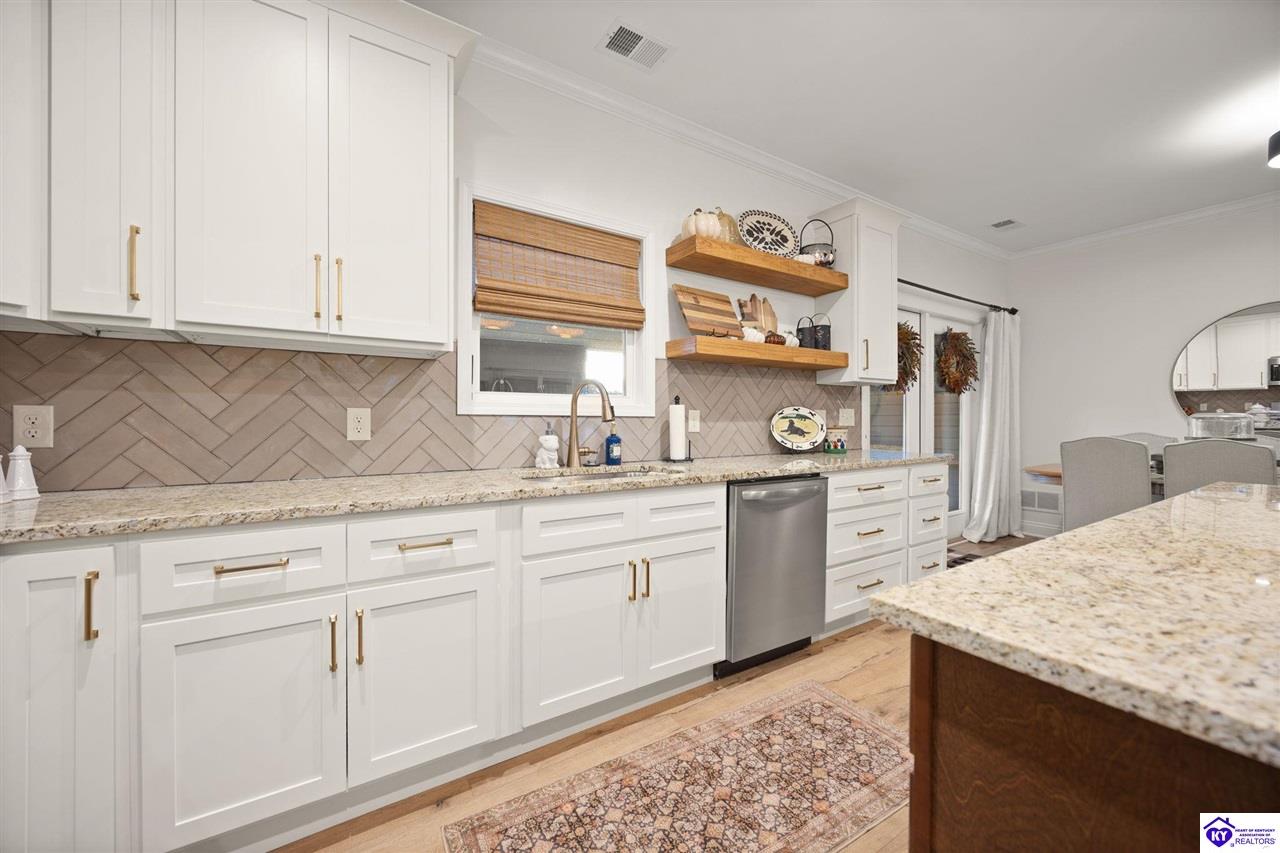
The living room flows naturally into the kitchen, which is truly the heart of the home. The oversized island provides a perfect place for dining, entertaining, and extra counter and storage space. Beautiful pendant lights, stunning granite countertops, custom soft-close cabinetry, and an eye-catching backsplash give the kitchen a high-end finish.
Just off the kitchen, is the dining area which opens through French patio doors to the impressive 18x23 covered patio that overlooks the backyard. Notice the spacious primary suite as it features an en-suite with a double vanity, granite countertops, soft-close cabinetry, tile flooring, beautiful soaking tub, custom tiled shower with matching tiled accent wall, and a powder vanity for additional getting-ready space. The primary suite also includes an excellent walk-in closet.
The two additional bedrooms are generously sized and feature custom paneled walls and good closet space. The second bathroom features tile flooring. A beautifully tiled laundry room offers plenty of custom cabinetry and countertop space.
The garage features extra high ceilings and custom storage above, and attic access. The backyard is ready for entertaining, featuring a white vinyl privacy fence installed in 2025, an above-ground pool with a custom deck installed just this year, and a generous yard with plenty of room for outdoor enjoyment. The shed that stays with the property gives great outdoor storage.
A SimpliSafe security system stays with the home. With its luxury finishes and custom details, this home offers an over-the-top opportunity to enjoy a home that feels both elevated and inviting. Data believed to be correct but not guaranteed.
Buyer to verify data prior to offer.
Heating and Cooling Information
Cooling: Central Air
Heating: Electric
Utility Information
Sewer: City
Water Source: City
School Information
School Type: County
High School: Boyle County
Middle School: Boyle County
Listing Information
Listing Agent: Jacob Hayes
MLS#: HK2604335
Listing Office: RHONDA SMITH REALTY INC
©2026 The Heart of Kentucky Association of REALTORS®/Hardin County Board of REALTORS®. All rights reserved.