

99 wren lane
Bee Spring, KY 42207
Bedrooms
6
Bathrooms
6
Square Ft
6249
$1,685,000.00
99 Wren Lane Bee Spring, KY 42207
6
Bedrooms
5
Bathrooms
6249
Square Footage
2009
Year Built
1.2
Acres
Property Details
Bedrooms: 6
Bathrooms: 5
Square Footage: 6249
Year Built: 2009
Acres: 1.2
County: Edmonson
Directions: Head southeast on E Dixie Ave 2 min (0.8 mi) Follow Western Kentucky Pkwy to Grayson County. Take exit 112 from Western Kentucky Pkwy 22 min (25.2 mi) Turn right onto Western Kentucky Pkwy (signs for Nashville/Paducah) 24.9 mi Take exit 112 for KY-224 toward Clarkson/Millerstown 0.4 mi Take KY-88 E and KY-259 S to Chestnut Dr in Bee Spring 27 min (19.1 mi) Turn left onto KY-224 E/Mi
Listing Remarks
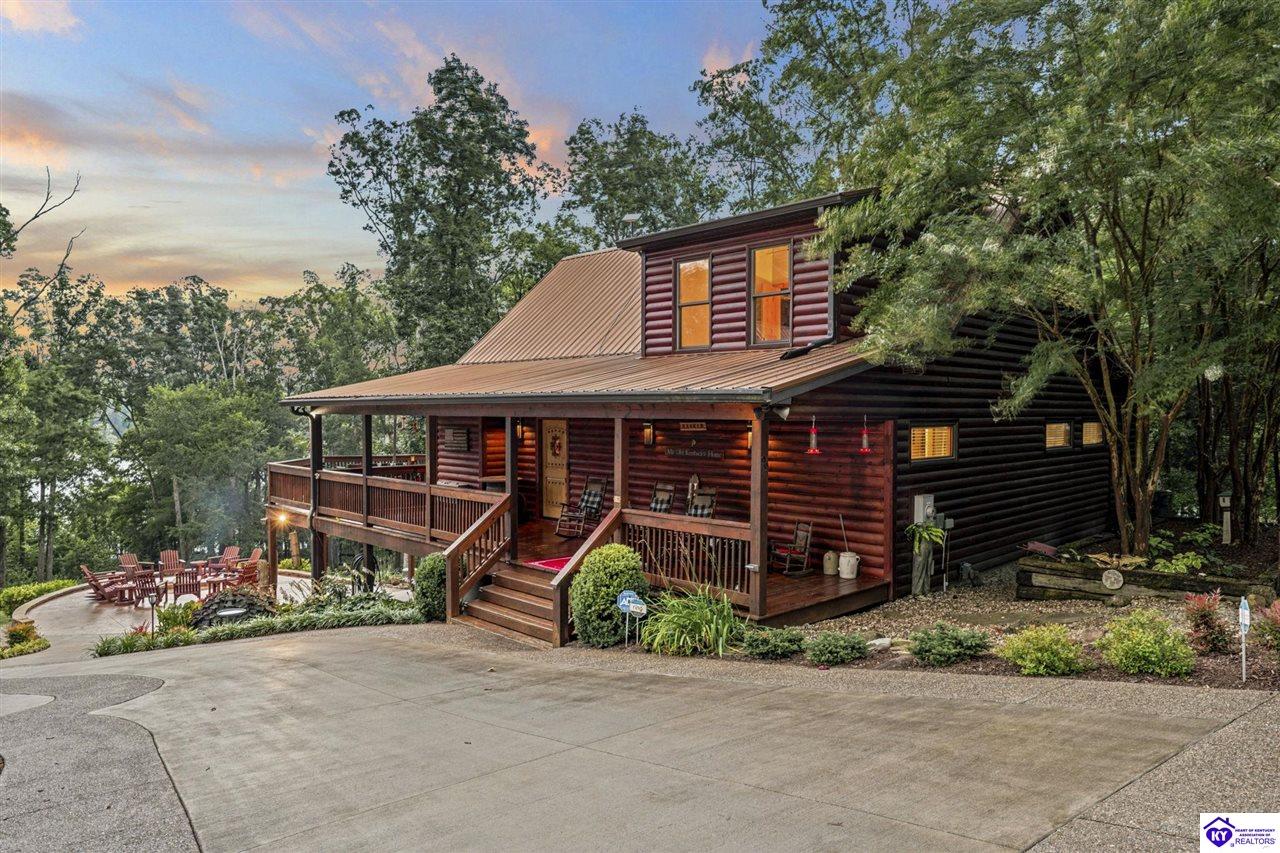
Experience the ultimate in lakefront luxury with this extraordinary custom-built estate offering nearly 300 feet of private waterfront within an exclusive gated community where short-term rentals are permitted.
Rarely does a property offer this combination of luxury living, investment potential, and exceptional shoreline. Thoughtfully positioned to maximize breathtaking lake views, the gently sloping lot provides direct access to the water via a gravel drive leading to private docks. Whether you enjoy boating, fishing, kayaking, or simply soaking in the peaceful lake setting, this property was designed to embrace the waterfront lifestyle.
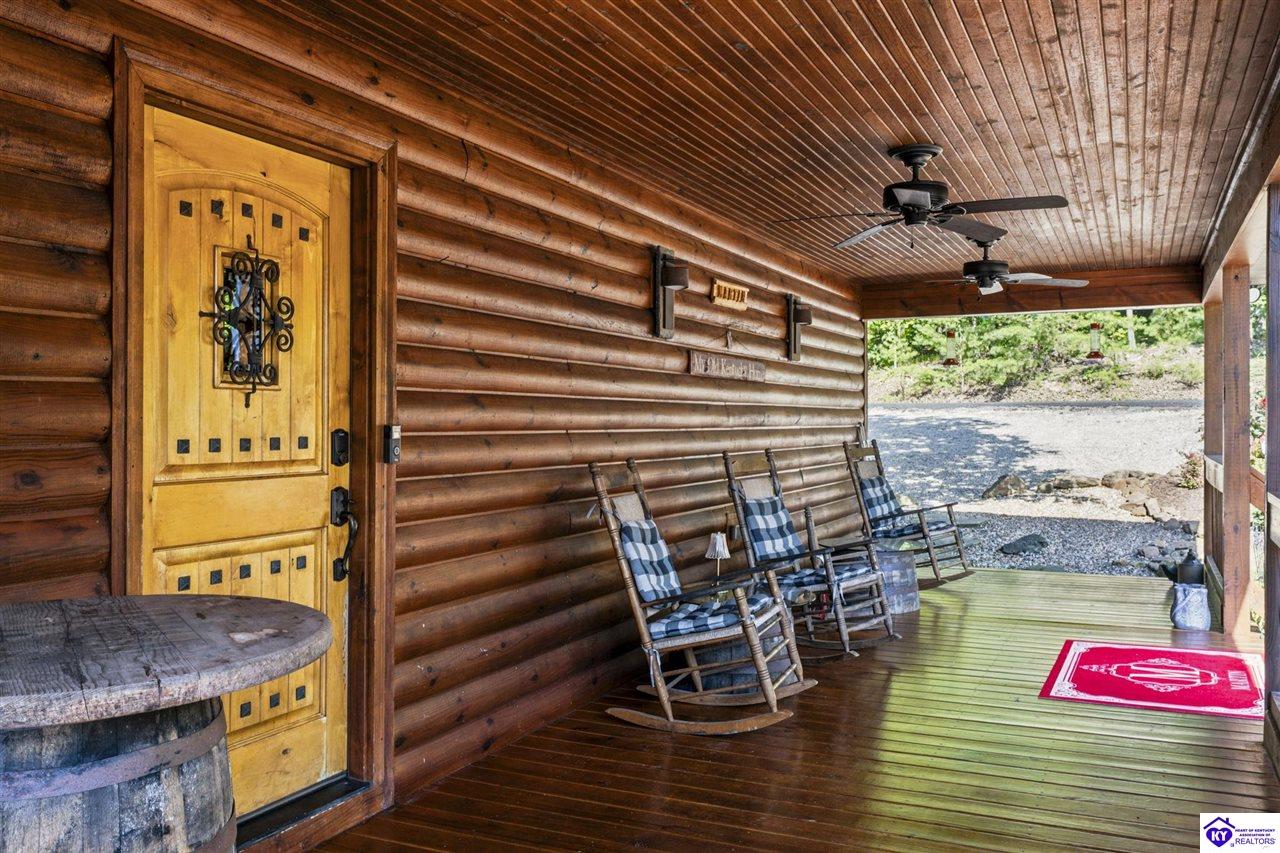
The main residence showcases a dramatic two-story great room with soaring ceilings, walls of windows, and abundant natural light. The open-concept design seamlessly blends indoor and outdoor living, creating the perfect setting for entertaining and everyday lake life. The main level features a luxurious owner's suite complete with a spa-inspired bath offering a massive walk-in shower, soaking tub, dual vanities, and an oversized walk-in closet with conveniently located laundry.
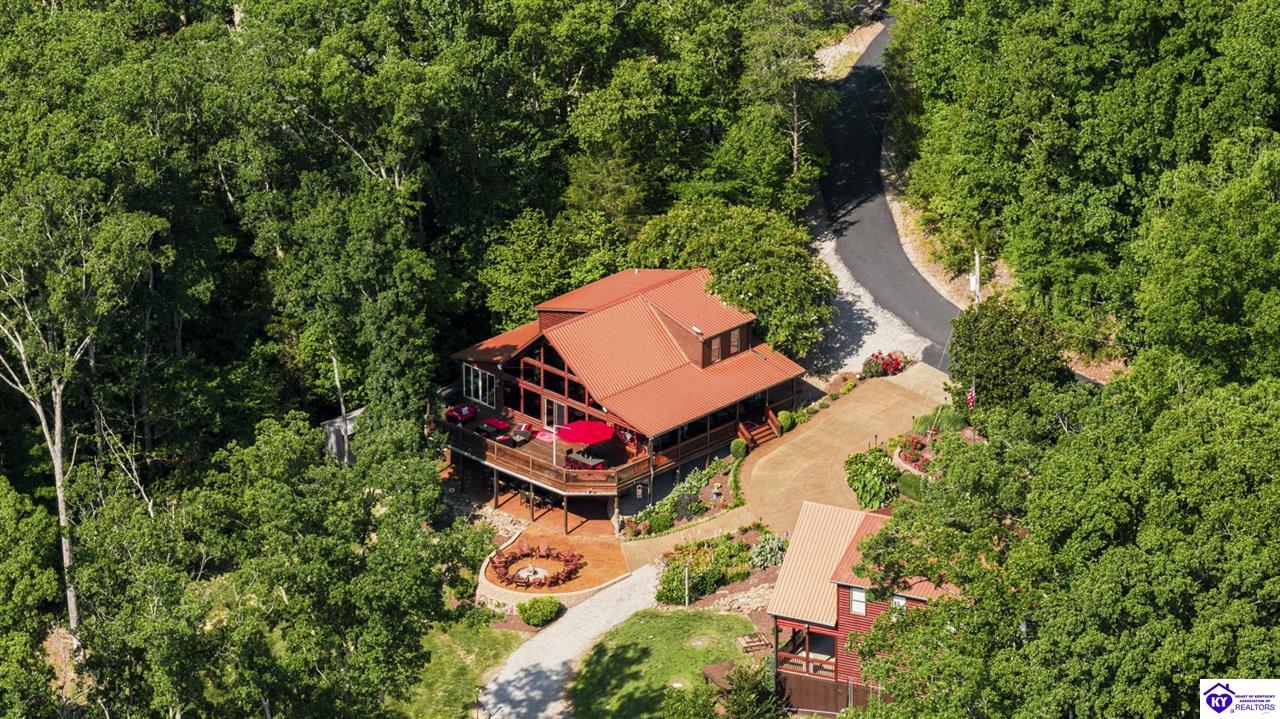
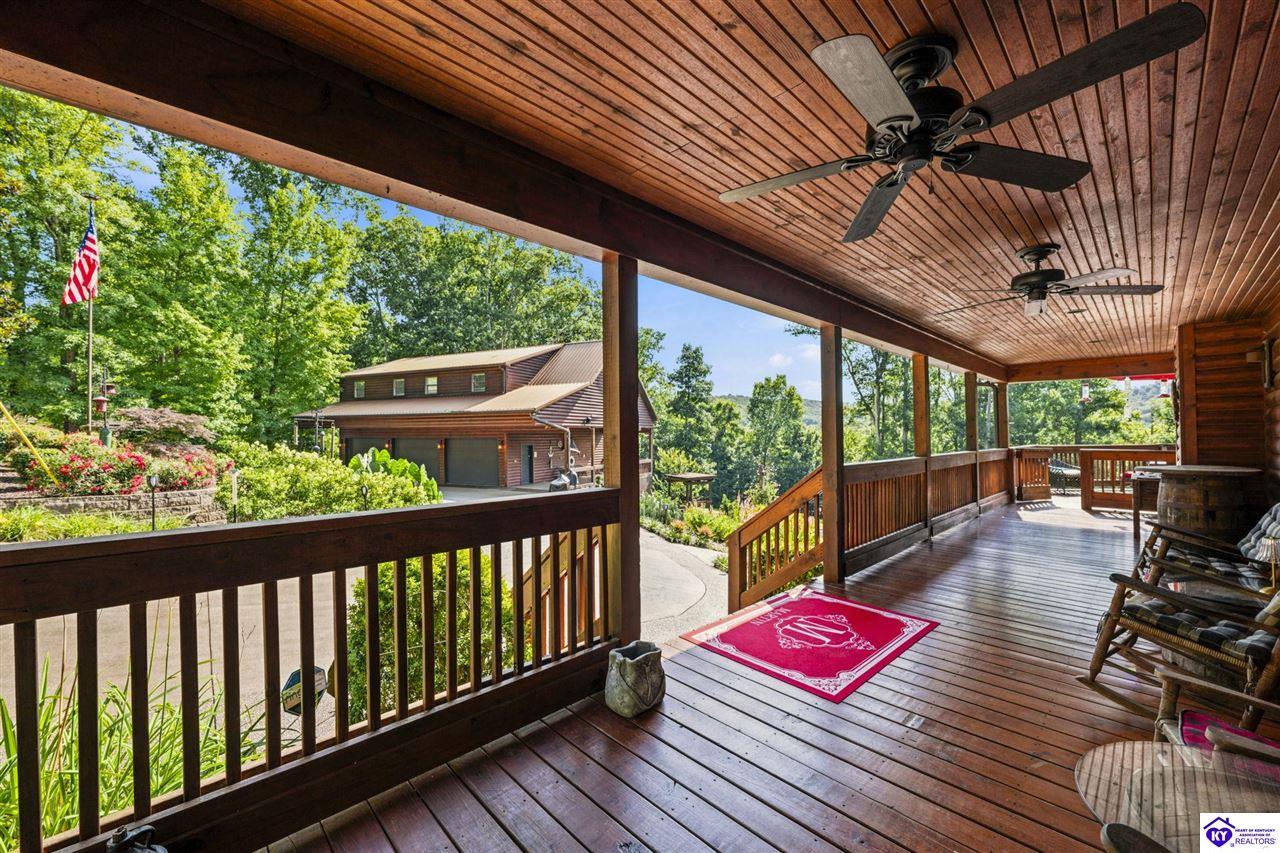
Upstairs, a spacious loft overlooks the great room and is accompanied by a large guest bedroom and full bath. The walkout lower level is designed for entertaining and includes two additional optional sleeping rooms, a full bath, an impressive custom bar, and an expansive family room. Outdoor living is equally impressive with a large upper-level deck, covered walkout patio, a beautiful four-seasons room, professionally designed landscaping, and a massive firepit area overlooking the lake.
Situated on a separate parcel, the detached luxury garage is truly in a class of its own. Measuring an impressive 32' x 42', this dream garage features total clear-span construction, 10-foot ceilings, polished and stained concrete floors, three oversized garage doors, custom built-in cabinetry and workbench space, and two propane heaters. Above the garage is an exceptional 1,688-square-foot fully conditioned guest residence complete with a full kitchen, spacious living room, two oversized bedrooms filled with natural light, and a full bathroom.
Perfect for guests, multigenerational living, or as an income-producing short-term rental, this additional living space enhances the versatility and value of the property. With 300 feet of shoreline, direct dock access, luxury amenities, and strong investment potential, this waterfront estate is a rare opporturtunity.
Heating and Cooling Information
Cooling: Central Air,Central Electric,Heat Pump
Heating: Electric,Propane
Utility Information
Sewer: Septic
Water Source: City
School Information
School Type: County
Listing Information
Listing Agent: The Brantingham Group Team
MLS#: HK2603668
Listing Office: KELLER WILLIAMS HEARTLAND
©2026 The Heart of Kentucky Association of REALTORS®/Hardin County Board of REALTORS®. All rights reserved.